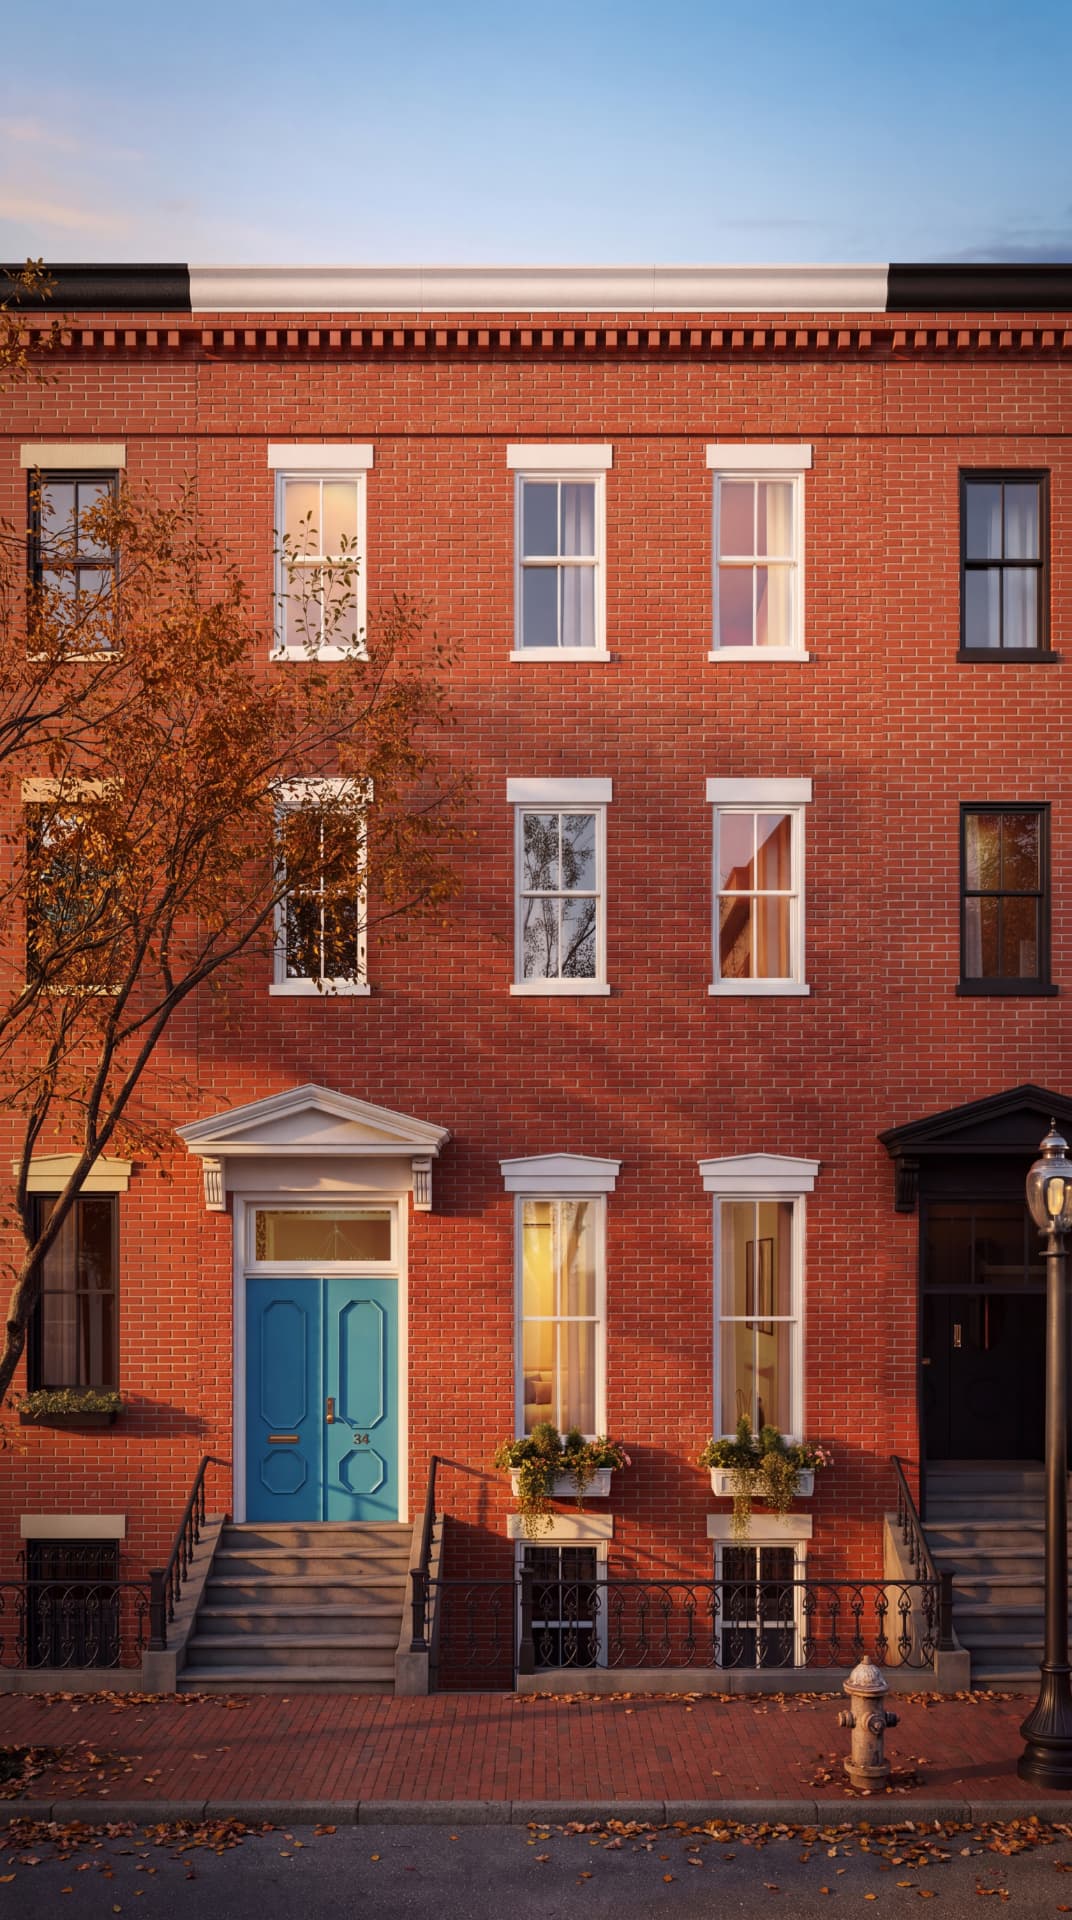
A Brownstone
Restored.
A rare opportunity to own a piece of South End history. Behind its iconic Tiffany blue door and crisp white trim, this distinguished single-family brownstone seamlessly blends timeless architectural character with the sophistication of modern living. Meticulously restored and ideally situated in the heart of the coveted Eight Streets neighborhood. Offered exclusively pre-market.
Where Victorian heritage meets bespoke craftsmanship.
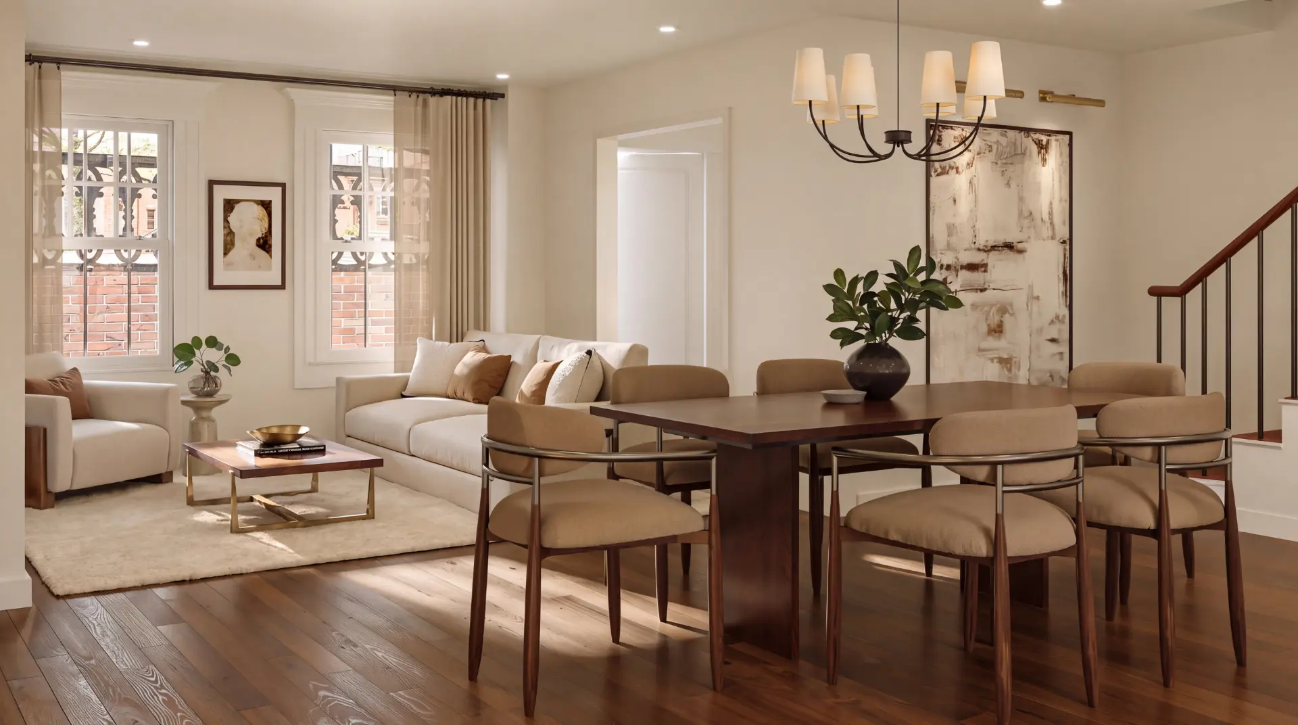
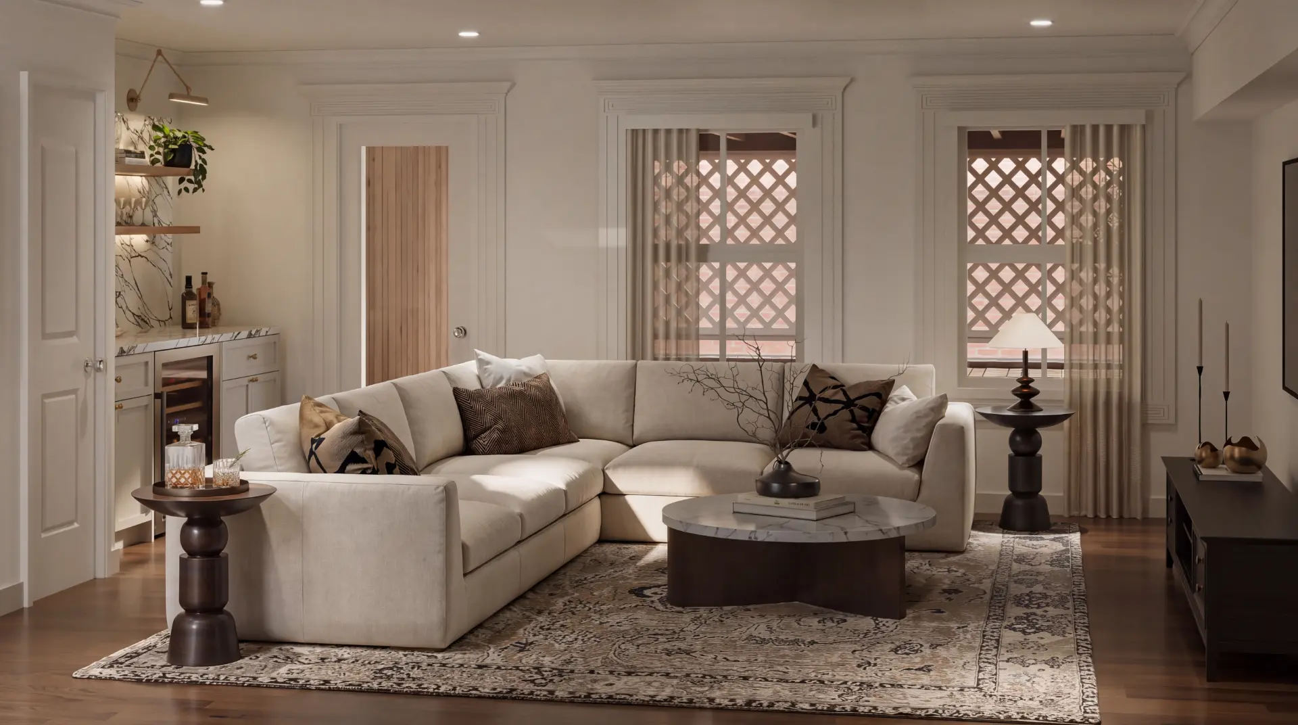
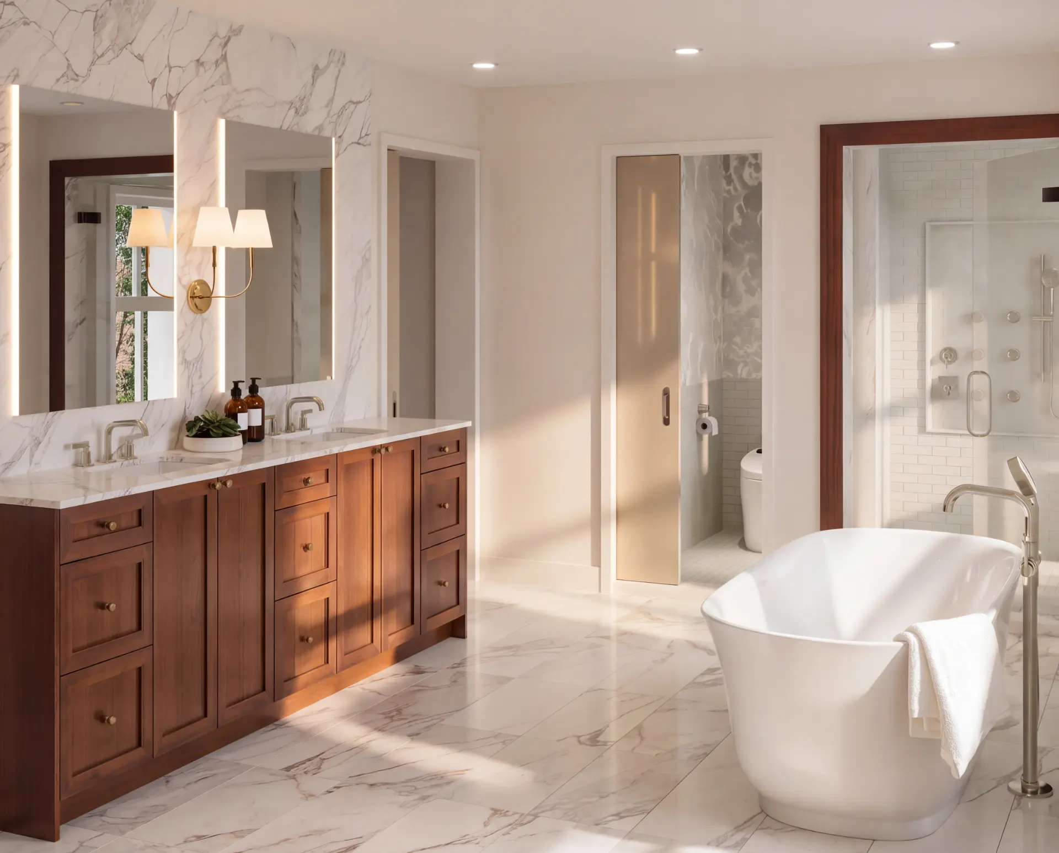
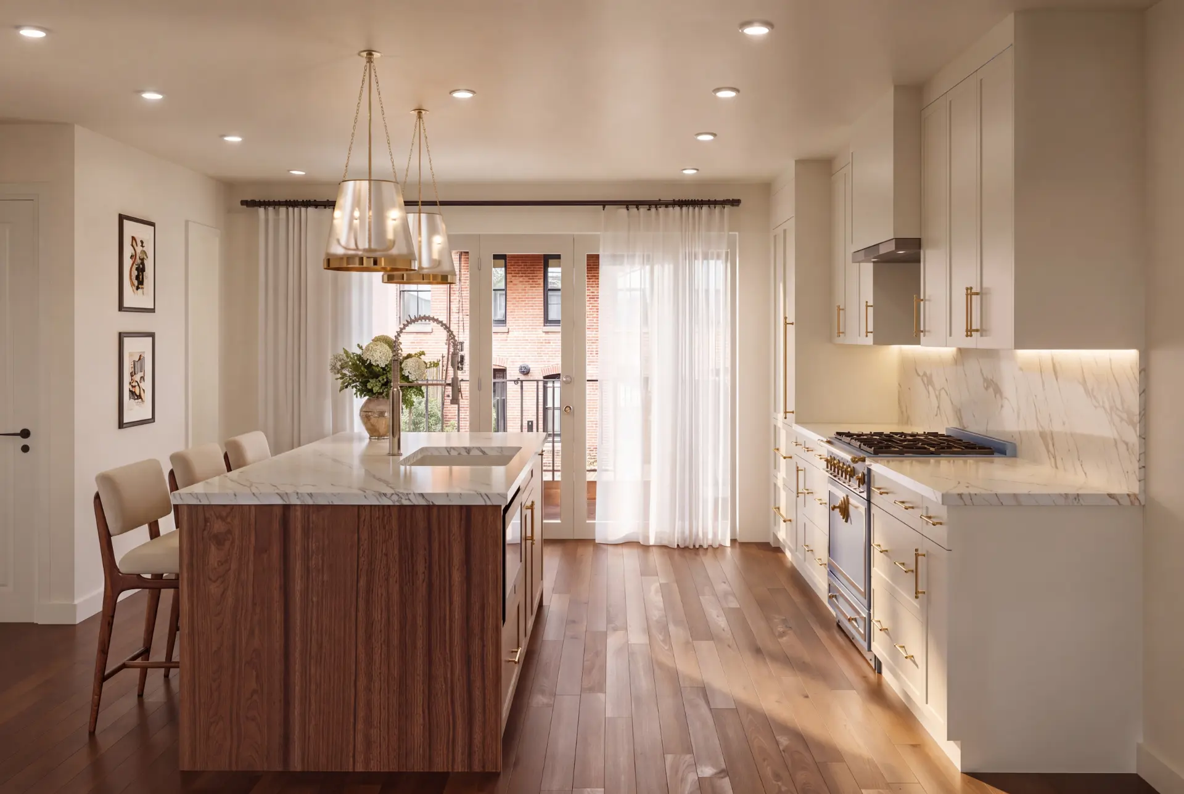
Rooted in the architectural heritage of the South End, the design philosophy of 34 Milford celebrates the balance between historic preservation and contemporary refinement. Thoughtfully restored period details honor the home’s original character, while modern finishes and considered design choices introduce a sense of understated luxury. The result is a timeless residence that feels both distinctly historic and effortlessly modern.
- Interior Area
- 4,000 sq. ft.
- Beds / Baths
- 4 Beds · 3 Full · 2 Half Baths
The Blueprint
Floor plans and level-by-level details are reserved for registered buyers and brokers. Request a Private Showing to view the complete blueprint.
Request AccessThe largest Victorian district in America, and the quietest corner of it: the Eight Streets Neighborhood.
- Eight Streets
- The South End's most tightly held enclave — eight quiet blocks of Victorian brick, with 34 Milford's turquoise door as its landmark.
- The Table
- Around the corner from Acquitane, Beehive, Barcelona, SOWA Market & More!
- Connectivity
- Easy Access to Back Bay Station, Logan Airport, South Station, Mass Pike & Route 93.
Request a
Private Showing.
The Tiffany Townhouse is currently available for pre-market acquisition. Registered parties receive an exclusive digital prospectus and early access to the private gallery.